Lot 07 · New to market

Casa Miramonte

Picacho Lane, Montecito · Guide $8,450,000

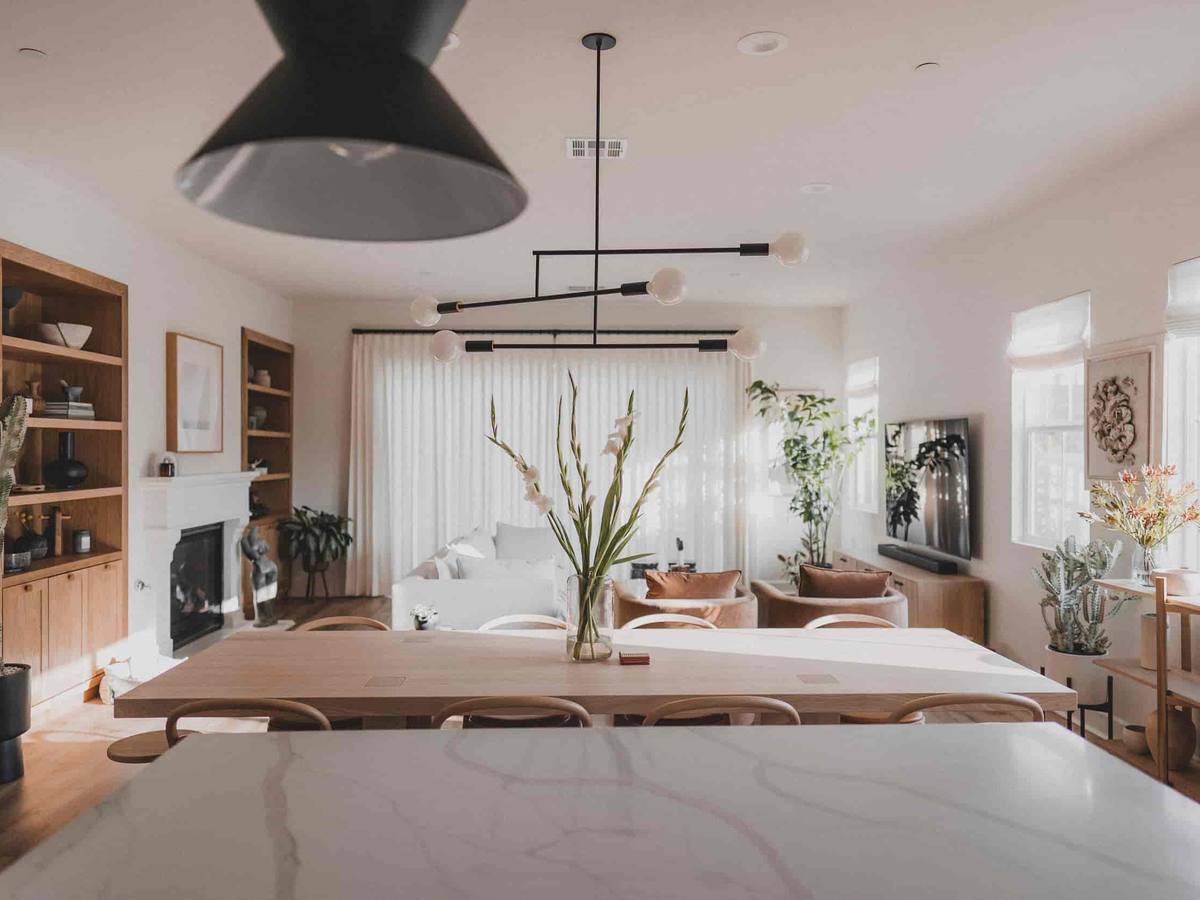
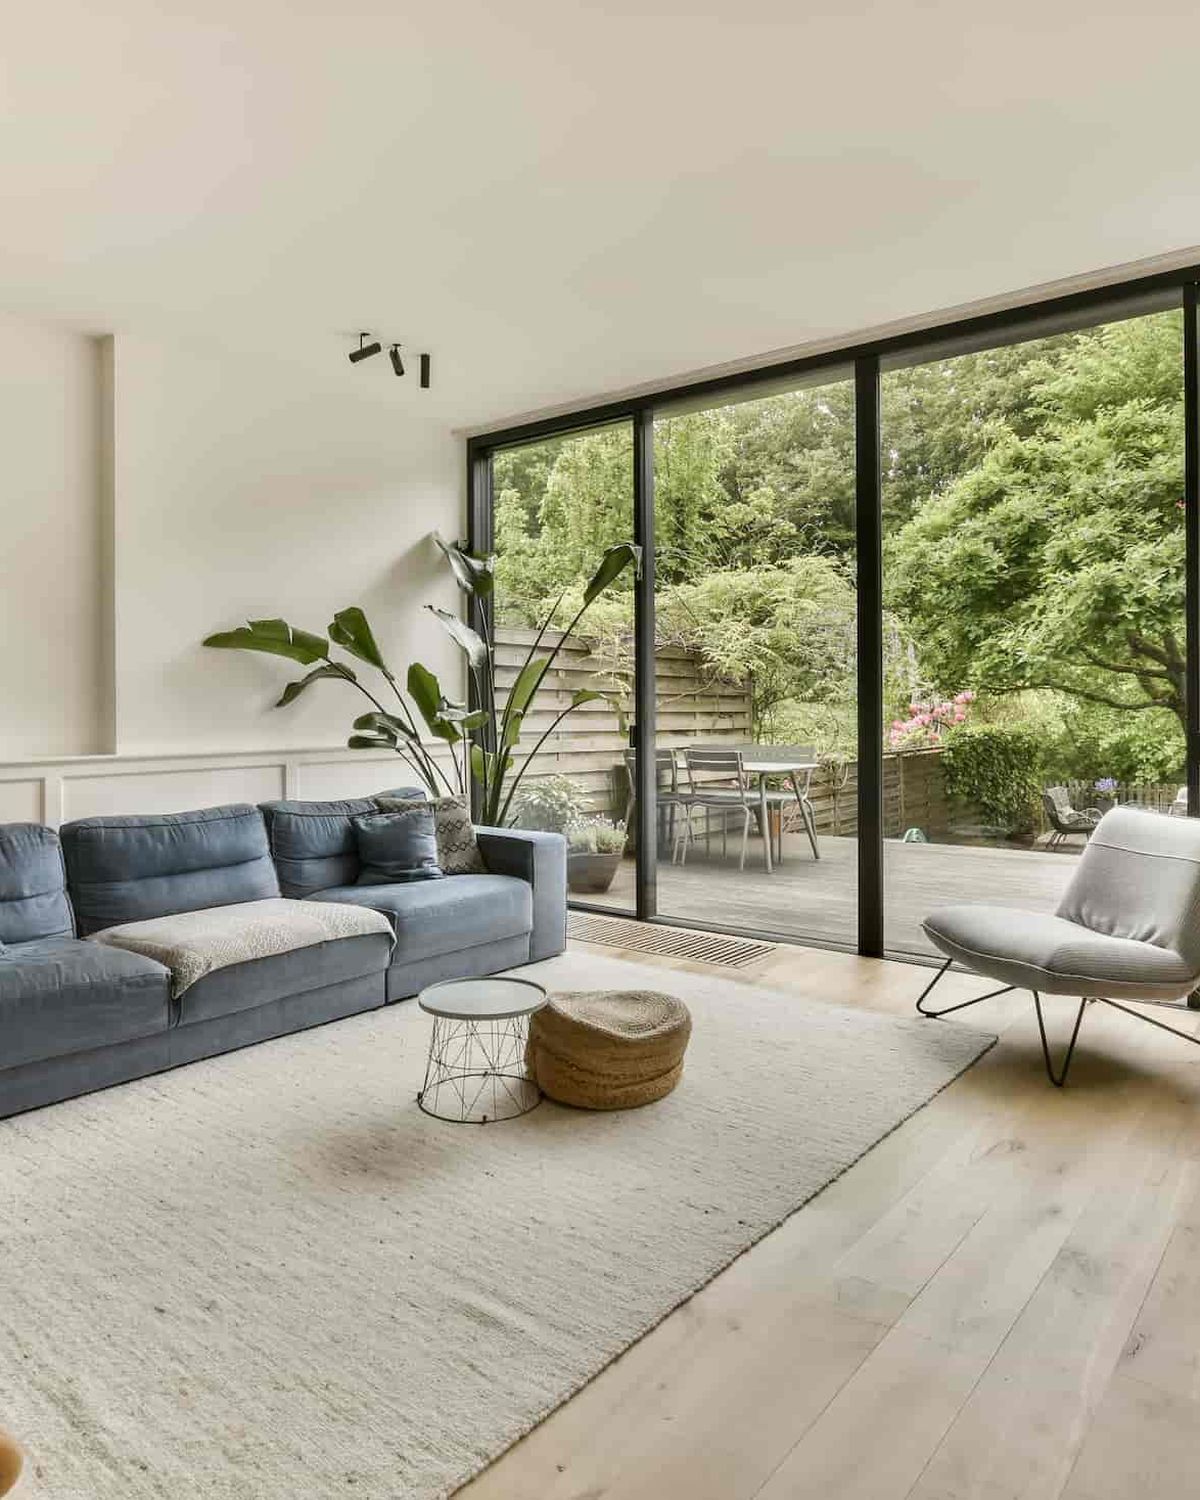
The sitting room, first light

Kitchen, north wing

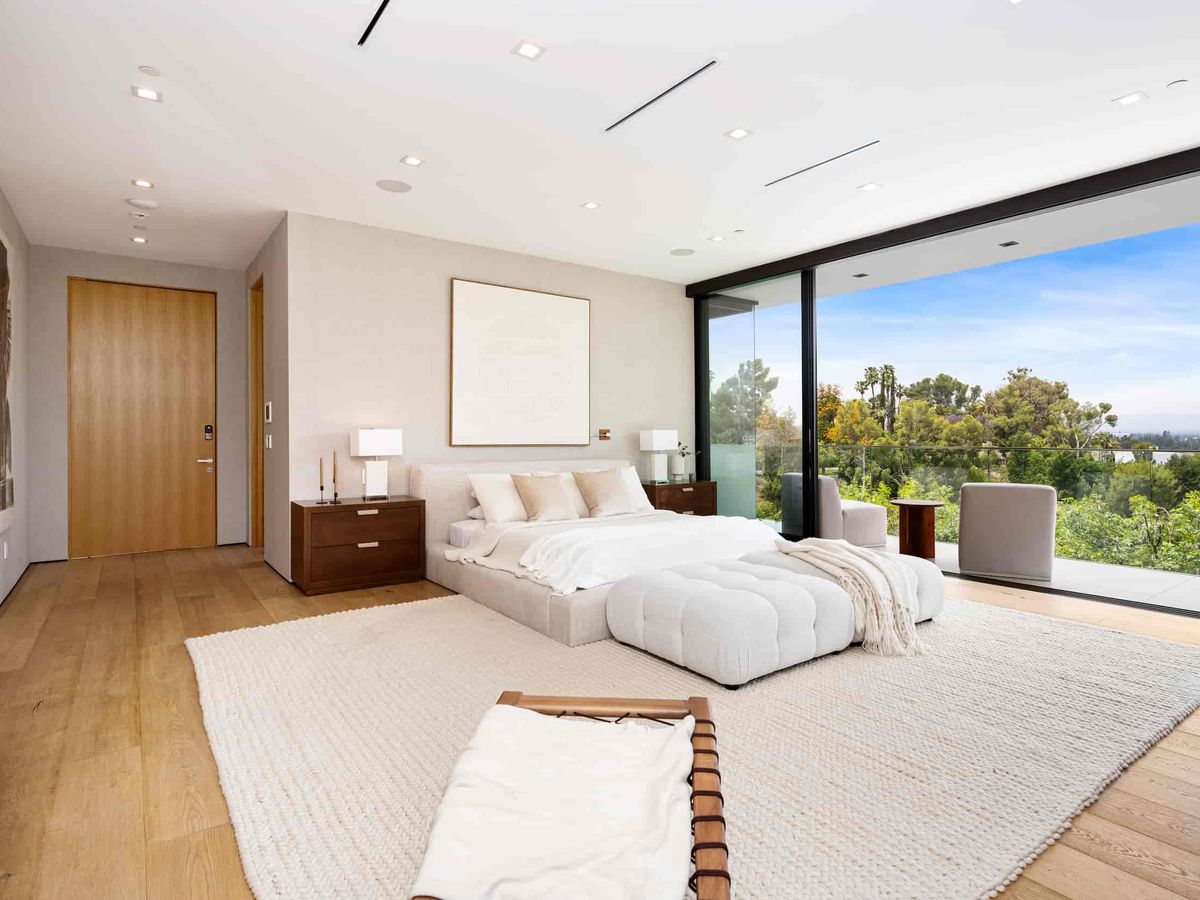
Principal bedroom

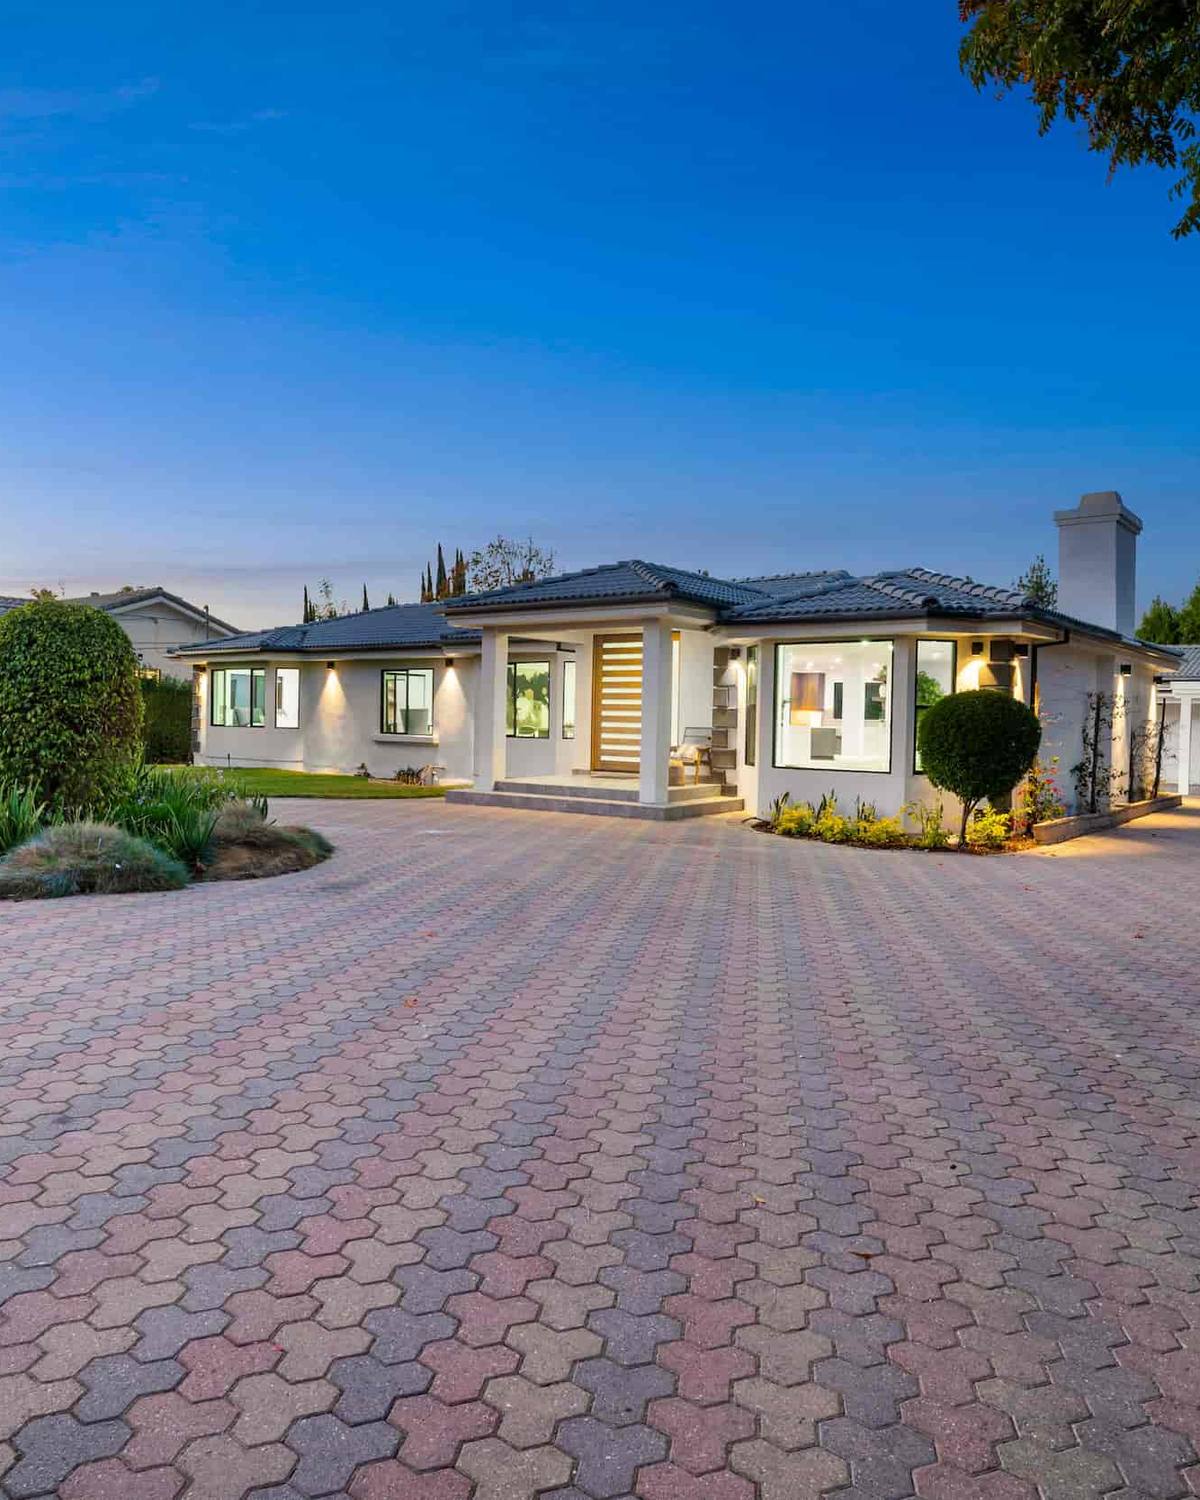
The olive courtyard

The entry

One hundred and twenty words, signed.

A long stone house of 1962 on the upper lane, drawn around a courtyard of three olive trees. The sitting room faces south through full-height glass, and the channel is visible from the second step of the pool. The kitchen was rebuilt in 2019 and the roof relaid the same year.

Three owners since it was built, the last since 1998. The lane is private and unmade; you will hear a car arrive before you see it, and nothing else. Morning sun reaches the courtyard by eight and the west terrace loses it at six in September.

Claire Havilon

Walked the house on 14 August 2026

Measured

Internal area
6,840 sq ft
Principal floor
3,910 sq ft
Guest wing
1,640 sq ft
Garaging
1,290 sq ft
Land
1.4 acres
Surveyed
August 2026

Drawn floor by floor by a licensed surveyor. The figure above is the figure in the contract.

Provenance

Three owners, sixty-four years.

Deeds, the 2019 invoices and the surveyor’s drawings are held with the file and copied to your solicitor on the day an offer is agreed.
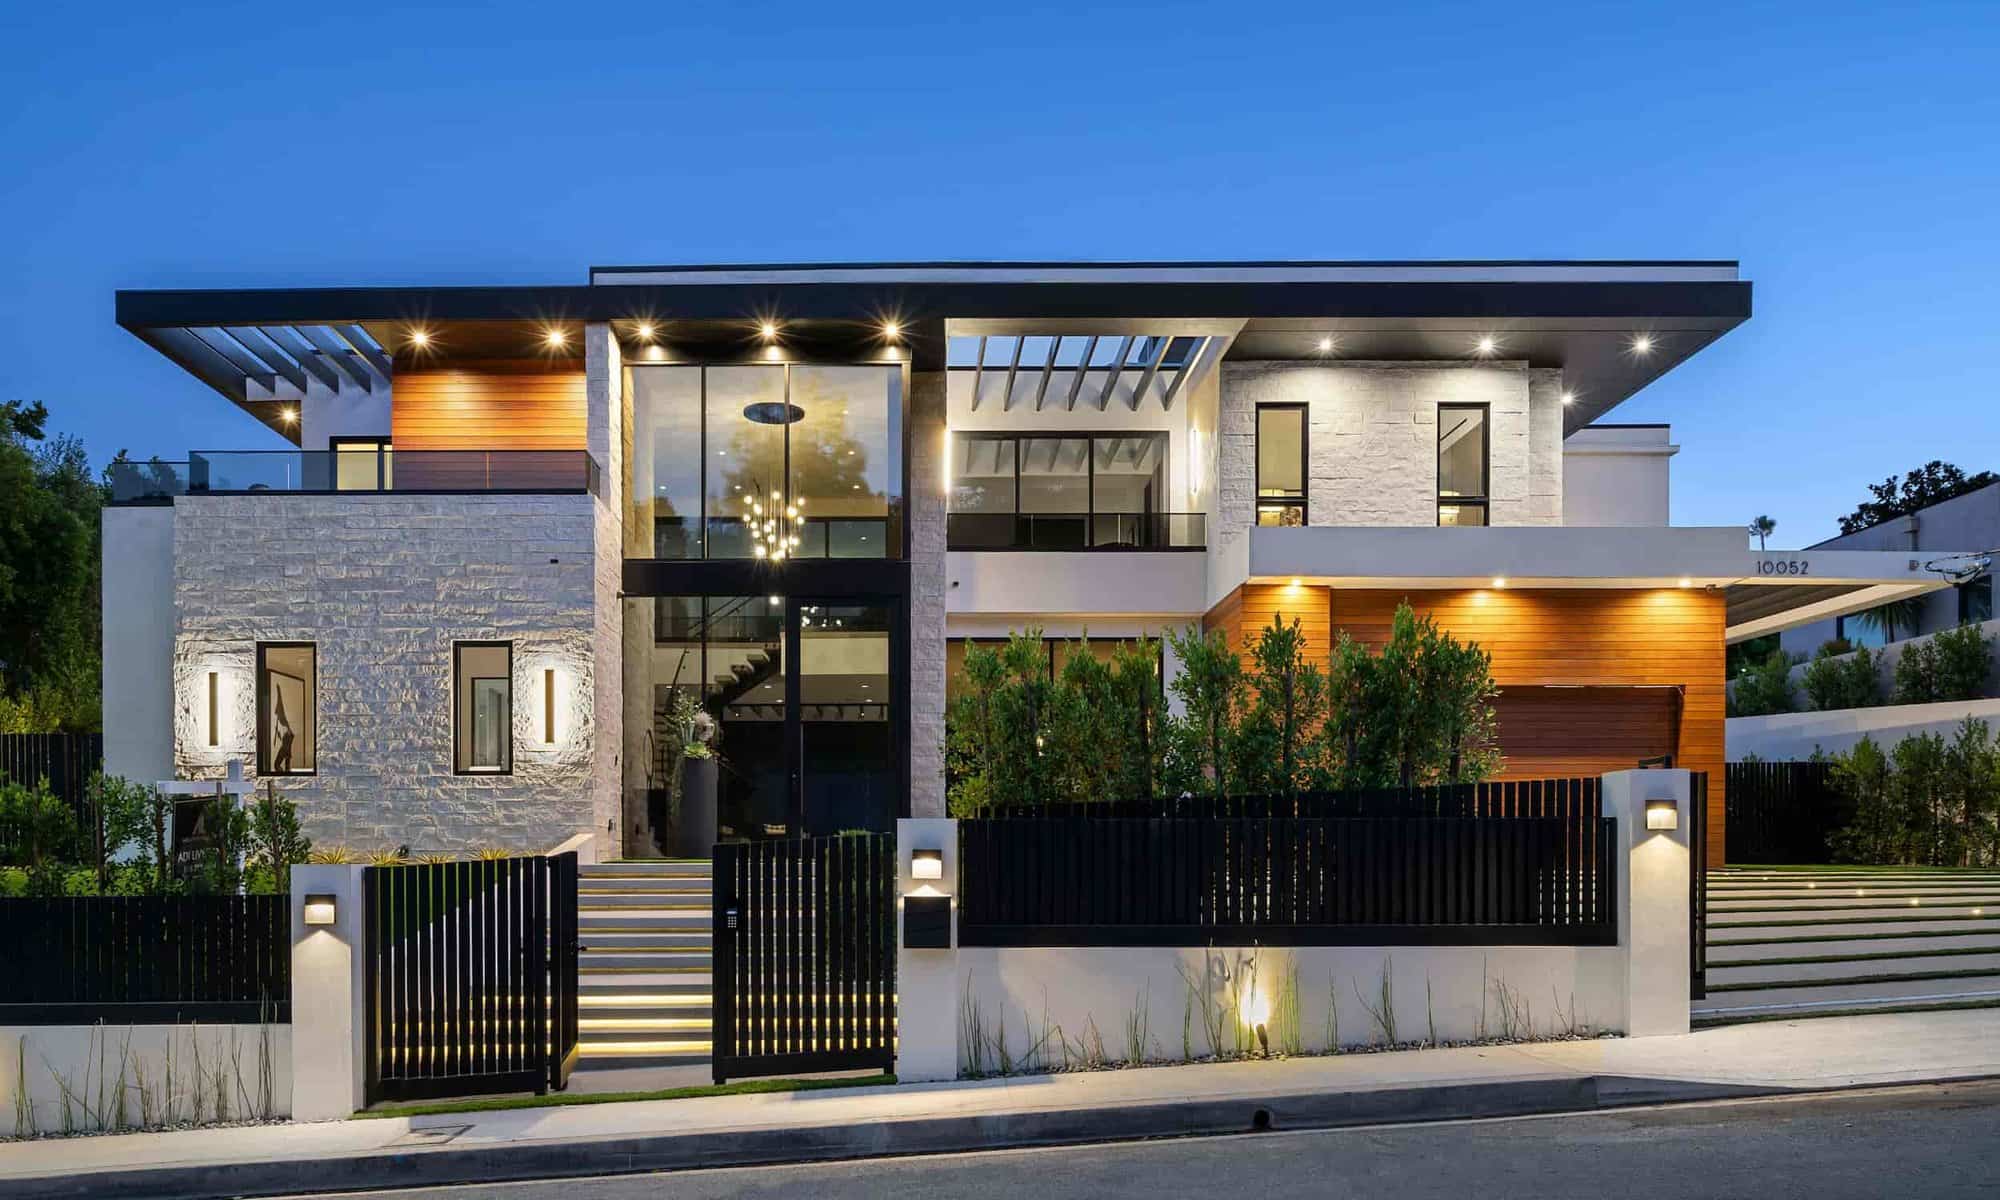
1962

Built for the Marchetti family

Designed by Lyle Ganz, who drew nine houses on this lane between 1958 and 1970.

1984

West terrace and pool added

The pool sits on the original tennis lawn; the retaining wall is the court’s own.

1998

Bought by the present owners

Twenty-eight years in one family, and the reason the planting has matured as it has.

2019

Kitchen rebuilt, roof relaid

Both by Ferreira & Sons of Carpinteria, with the invoices retained.

The house, room by room

What is where

Areas measured, not estimated

01
Entrance hall and olive courtyard
640 sq ft
02
Sitting room, south, full-height glass
780 sq ft
03
Kitchen and morning room, rebuilt 2019
690 sq ft
04
Dining room, opening to the west terrace
430 sq ft
05
Principal bedroom, dressing room and bath
820 sq ft
06
Four further bedrooms, each with a bath
1,340 sq ft
07
Guest wing: bedroom, sitting room, kitchenette
1,640 sq ft
08
Garaging for three, with a workshop
1,290 sq ft

Said plainly

What a viewing will show you anyway.

We would rather you read it here than find it on a second visit.

The lane is unmade.

It is private and shared by nine houses; the surface is gravel and is re-laid by the owners together, most recently in 2024.

The guest wing needs a kitchen.

The kitchenette is original to 1984 and reads as such. Budget for it.

The west terrace loses the sun at six in September.

Earlier in December. The courtyard keeps it longest.

There is no cellar.

Storage is in the garage workshop, which is dry but unheated.

Viewing

Accompanied, and about an hour.

Claire conducts every viewing of this house. Usually within forty-eight hours, Monday to Saturday, and never in a group.

Lot
07 of 12
Guide
$8,450,000
Partner
Claire Havilon · (805) 555-0143