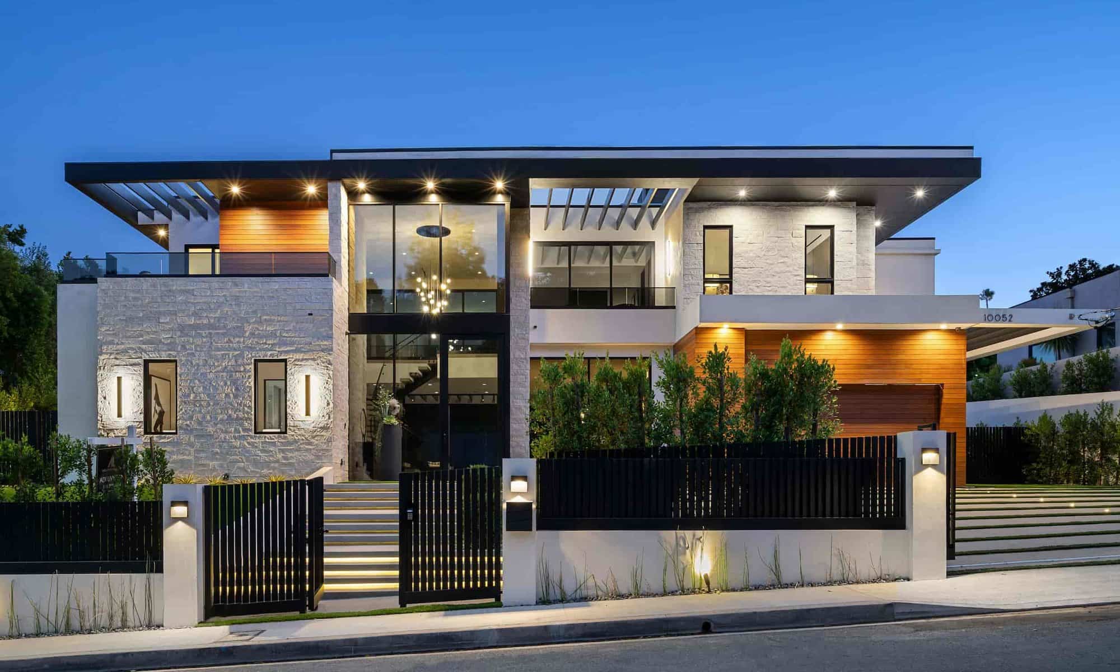
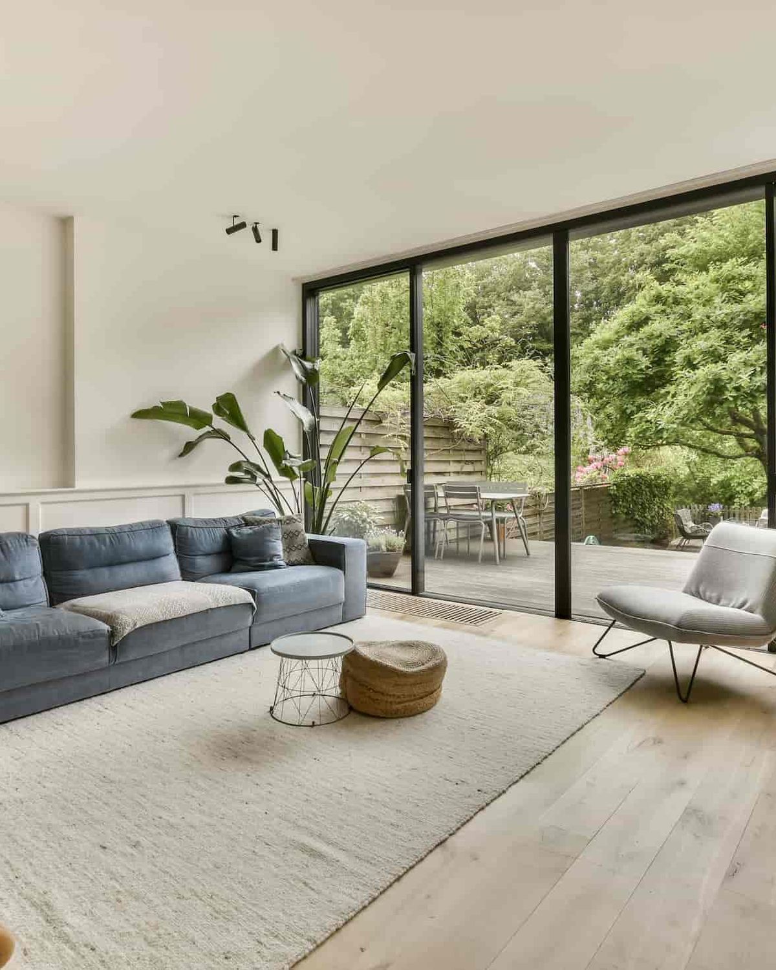
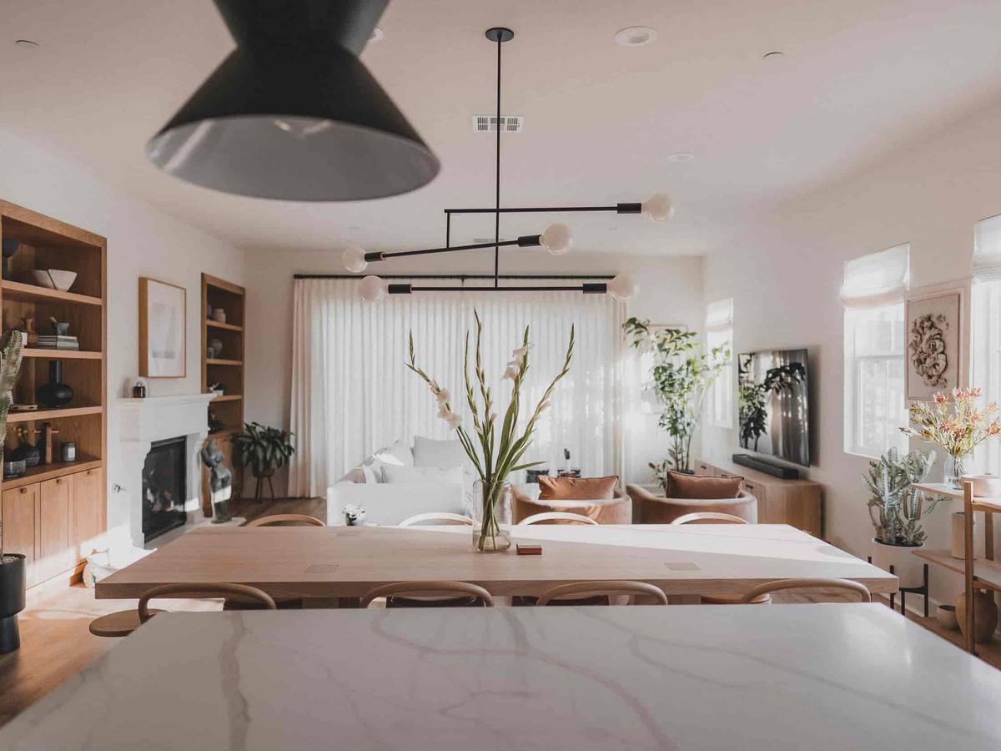
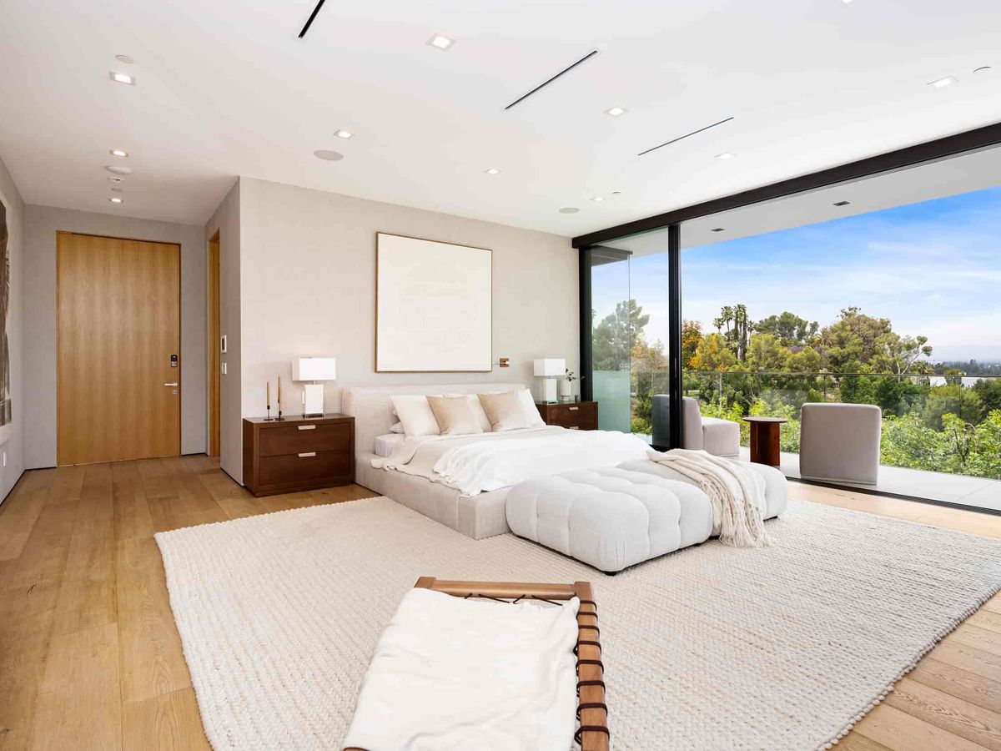
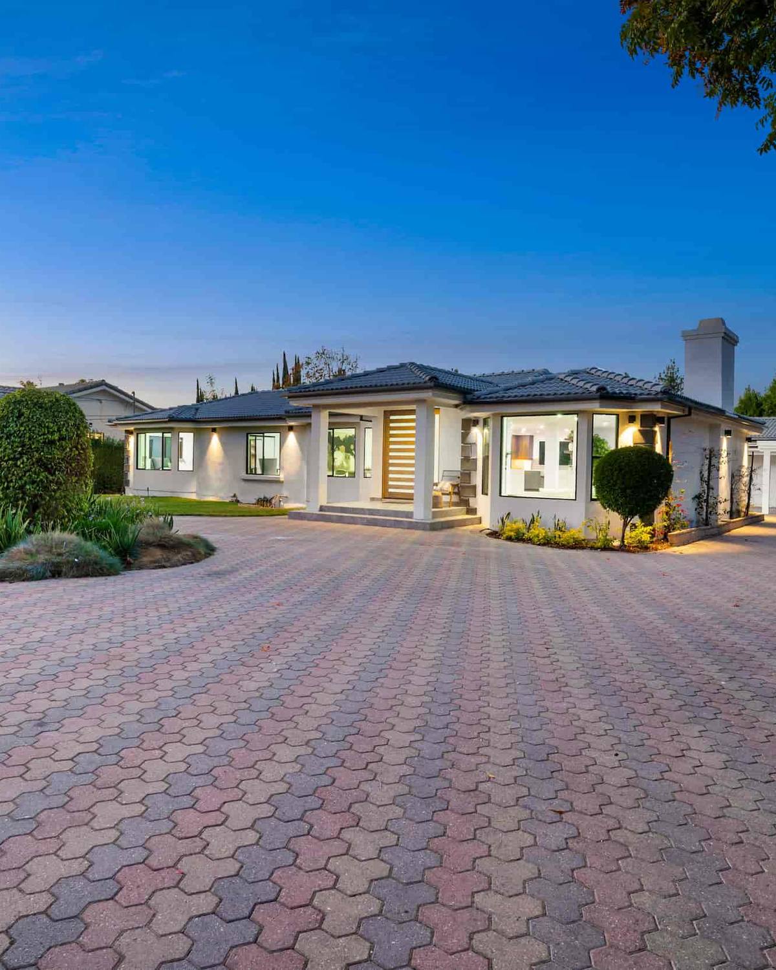
A long stone house of 1962 on the upper lane, drawn around a courtyard of three olive trees. The sitting room faces south through full-height glass, and the channel is visible from the second step of the pool. The kitchen was rebuilt in 2019 and the roof relaid the same year.
Three owners since it was built, the last since 1998. The lane is private and unmade; you will hear a car arrive before you see it, and nothing else. Morning sun reaches the courtyard by eight and the west terrace loses it at six in September.
Claire Havilon
Walked the house on 14 August 2026
Measured
Internal area
6,840 sq ft
Principal floor
3,910 sq ft
Guest wing
1,640 sq ft
Garaging
1,290 sq ft
Land
1.4 acres
Surveyed
August 2026
Drawn floor by floor by a licensed surveyor. The figure above is the figure in the contract.
Provenance
Three owners, sixty-four years.
Deeds, the 2019 invoices and the surveyor’s drawings are held with the file and copied to your solicitor on the day an offer is agreed.