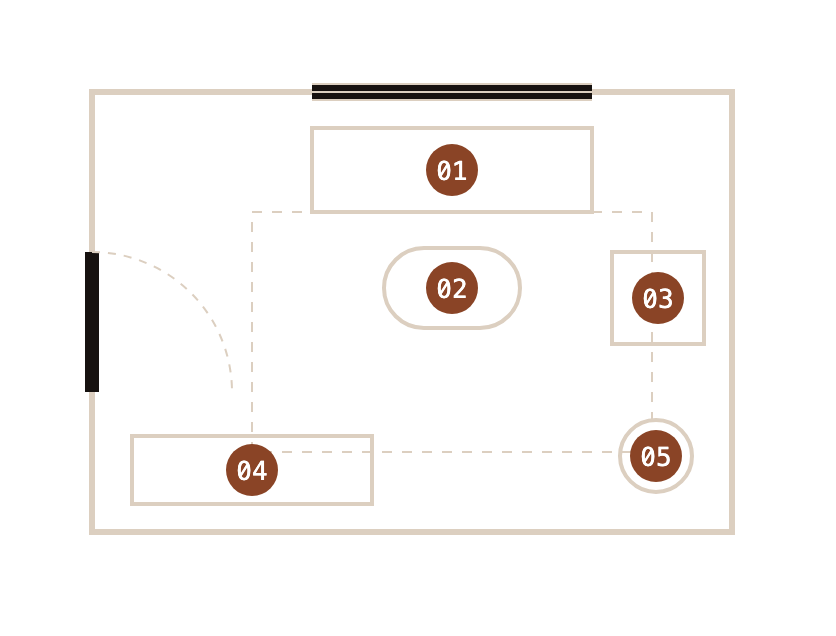
Not the biggest wall. The one that puts your back to the door and your eyes on the window or the fire.
02 — How far the table sits
Eighteen inches from the sofa edge, and enough room to walk past it without turning sideways.
03 — Where the second seat goes
The chair nobody sits in is always the one facing nothing. It gets a lamp and a view, or it does not go in the plan.
04 — What the rug has to reach
Front legs on, at minimum. A rug that floats in the middle makes a large room feel like a waiting area.
05 — Light after dark
Three sources at different heights, on separate switches. This is the one people skip and the one they email about later.
Where the money goes
A $4,180 living room, split as it usually falls.
35%
18%
17%
30%
Seating
$1,480 · the one line worth the trade discount
Rug
$740 · where a cheap choice shows within a winter
Tables
$620 · usually the easiest place to save
Light, storage, the rest
$1,340 · twelve to eighteen smaller lines
Taken from the Alberta Street loft and typical of the twenty-three living rooms drawn last year. Every line on your own list carries a cheaper alternate, and the plan names the four pieces that hold the room together if the budget stops early.
Two we drew
The same package, two different rooms.
Alberta Street loft
$4,180 · 11 days · 4 pieces kept
Sellwood house
$2,960 · 13 days · 7 pieces kept
Both were drawn from four photographs and two measurements, by people who have never been inside either room.